
King Edward Public School
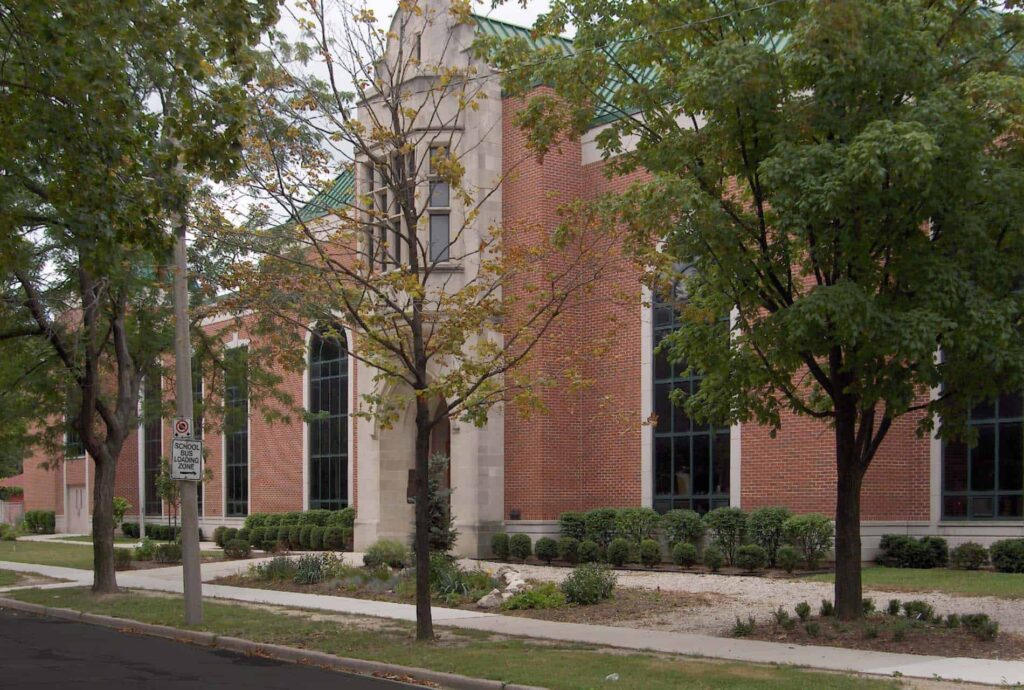
Previous Next Project Info Greater Essex County District School Board Windsor, Ontario 61,000 sf Project Description King Edward was built to replace the original school in the quaint residential neighborhood of old Walkerville. As one of the City of Windsor’s few historical districts, the school was designed to reflect the area’s turn-of-the-century architecture in material […]
Prince Edward Public School
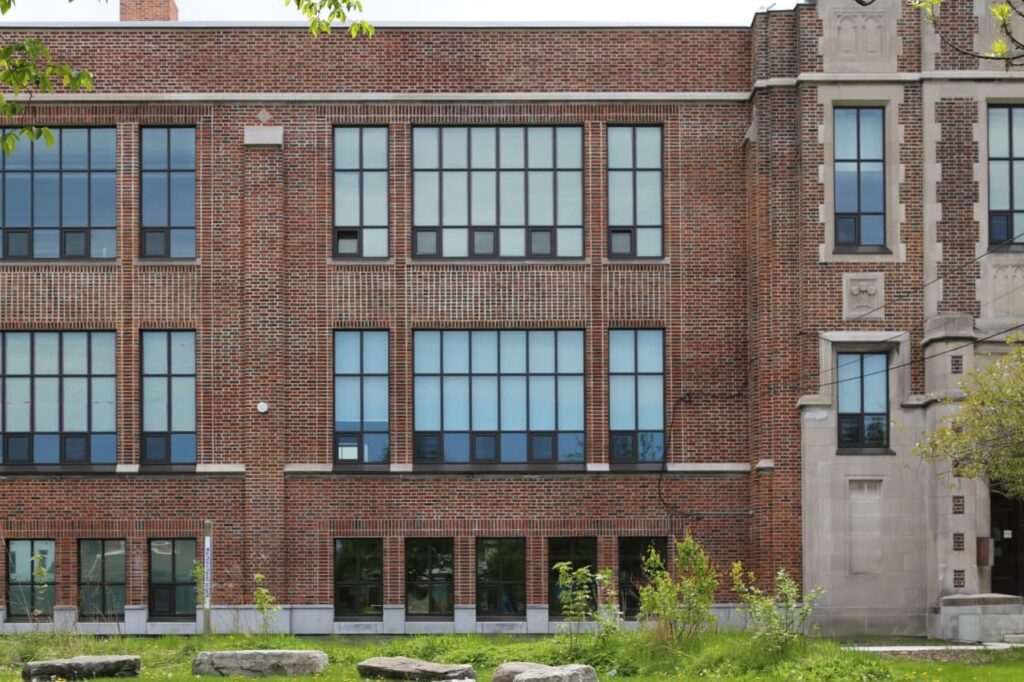
Previous Next Project Info Prince Edward Public School Greater Essex County District School Board Windsor, Ontario Project Description In 1921, Prince Edward opened its doors to serve south-east Windsor. 100 years later, it is still serving the community. After the initial design by Albert H McPhail was built, multiple renovations occurred as the city around […]
Hugh Beaton Public School – Scia
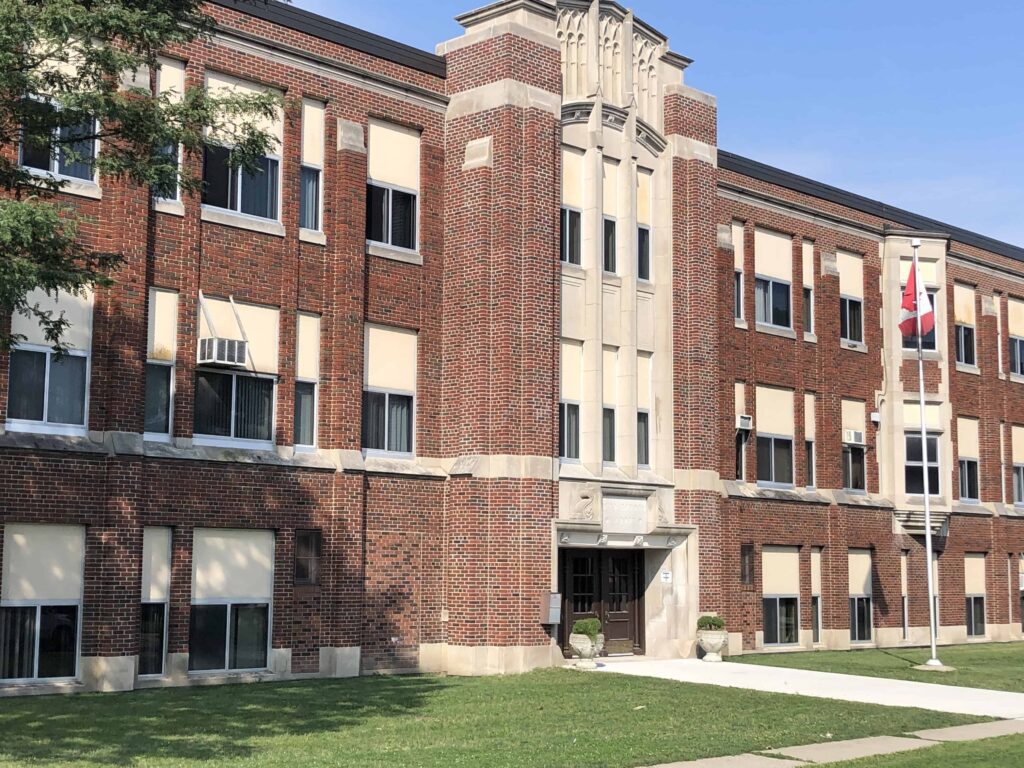
Previous Next Project Info Hugh Beaton Public School Greater Essex County District School Board Windsor, Ontario 18,000 SF Project Description In anticipation for the growing population of South Walkerville, Hugh Beaton Public School opened their doors to students in 1929 as one of the best equipped public schools in all of Southern Ontario. Designed by […]
Movement – Windsor Museum Of Change – Walker Power Building
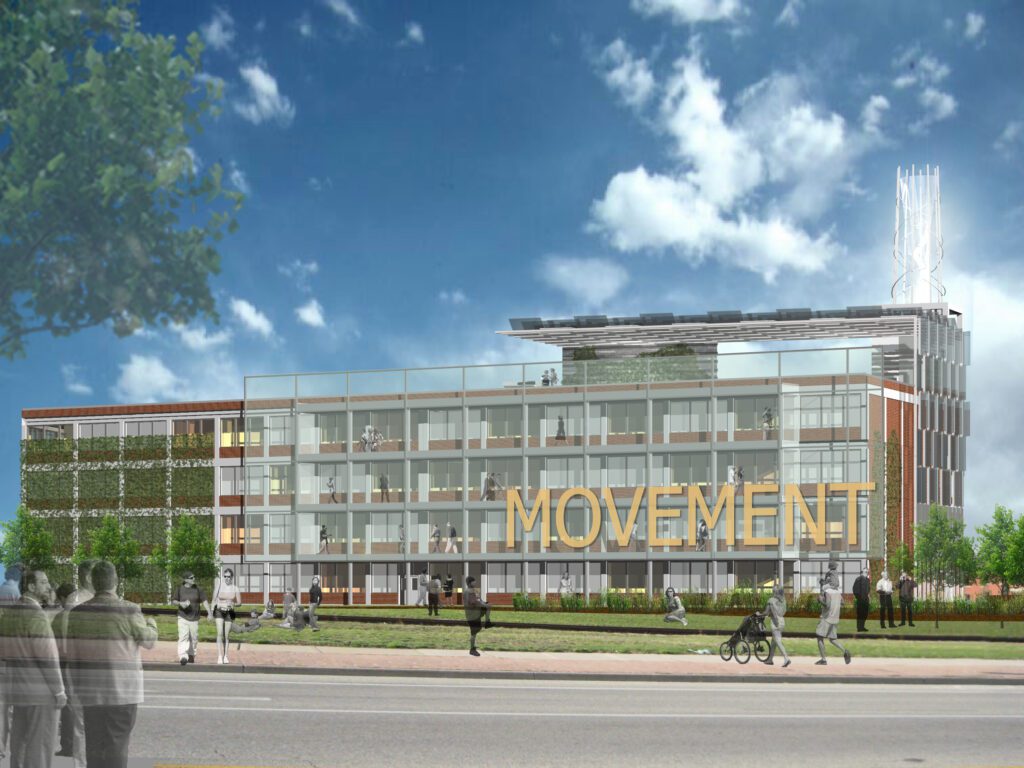
Previous Next Project Info 2008 Unsolicited / Theoretical Work Walker Power Building, Windsor, Ontario 60,000 sf renovations + 15,000 sf new Project Description The following is an excerpt from World Architecture News (www.wan.com) – 2008. Windsor, Ontario architectural firm, J.P. Thomson Architects, has proposed an unsolicited concept for a new museum near the city’s waterfront. […]
John Campbell School
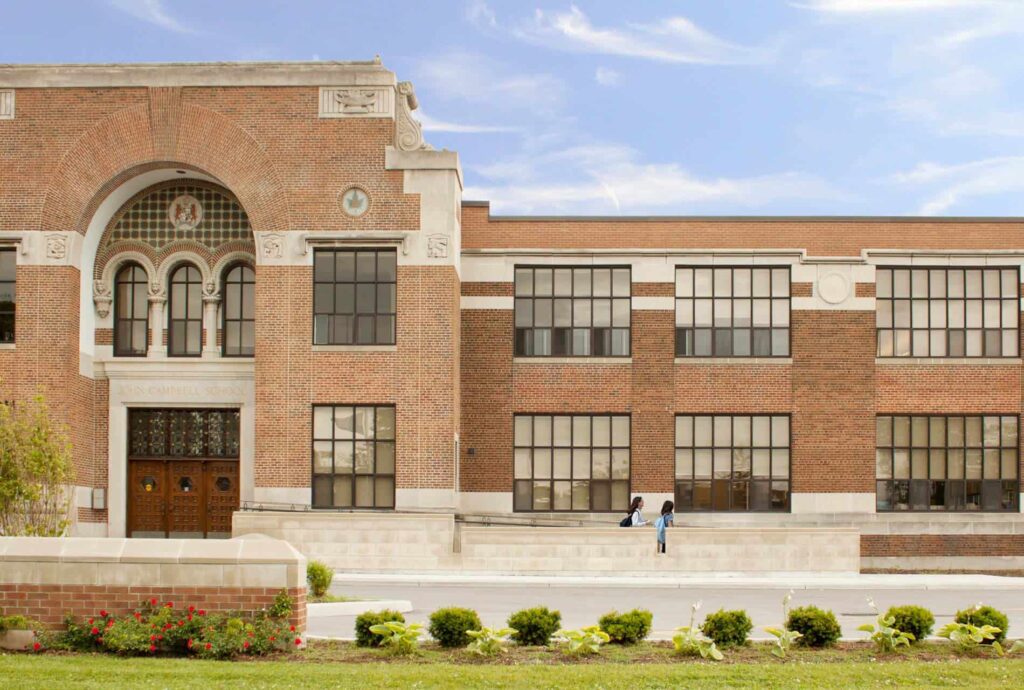
Previous Next Project Info John Campbell School Greater-Essex County District School Board Windsor, Ontario 54,000 sf of additions and renovations Project Description The original school was designed by local architects Nicholls, Sheppard and Mason in 1926. After being deemed prohibitive to repair, the team of J.P. Thomson and the GECDSB worked on an adaptive reuse […]
Toluwalase House
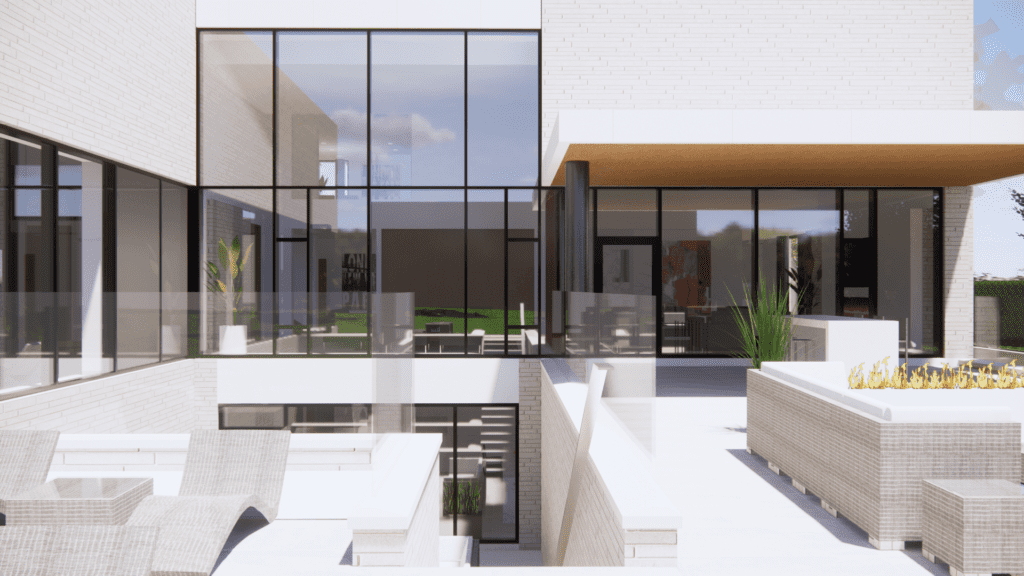
Previous Next Project Info Mississauga, Ontario Completed Date 2021 20,000 sf Withheld Project Description The 20,000 sf, 4-story Private Residence is located in a tree-lined, established neighbourhood in Mississauga, Ontario. The design posits a two-fold position. Firstly, it represents a piece of exceptional real estate; a property that is extremely liveable through its abundant amenities, […]
Should You Build a Custom Home?

What You Need to Know Before Building a Custom Home Building a custom home can be an exciting and fulfilling journey. A custom-built home is rewarding as you can design the home to meet your exact needs. However, it can also be very time-consuming as you need to find the land, find the right architect […]
What is Urban Design?

Basic Urban Design Principles Urban design is the process of designing, shaping, and planning the physical features of an area and planning for the provision of municipal services to residents and visitors. Urban planning is a crucial component of the overall look and feel of public space. Below are some urban design guidelines that are […]
Sandison Residential Development

Previous Next Project Info Sandison Residential Development Withheld Windsor, Ontario 60,000 sf Project Description Neatly nestled into a uniquely-shaped existing lot, the Sandison Residential Development creates a dynamic, new urban identity in the community of South Windsor. From a design approach, the development merges a combination of townhomes and multi-dwelling units connected via a looping […]
1561 Oullette Avenue Renovations
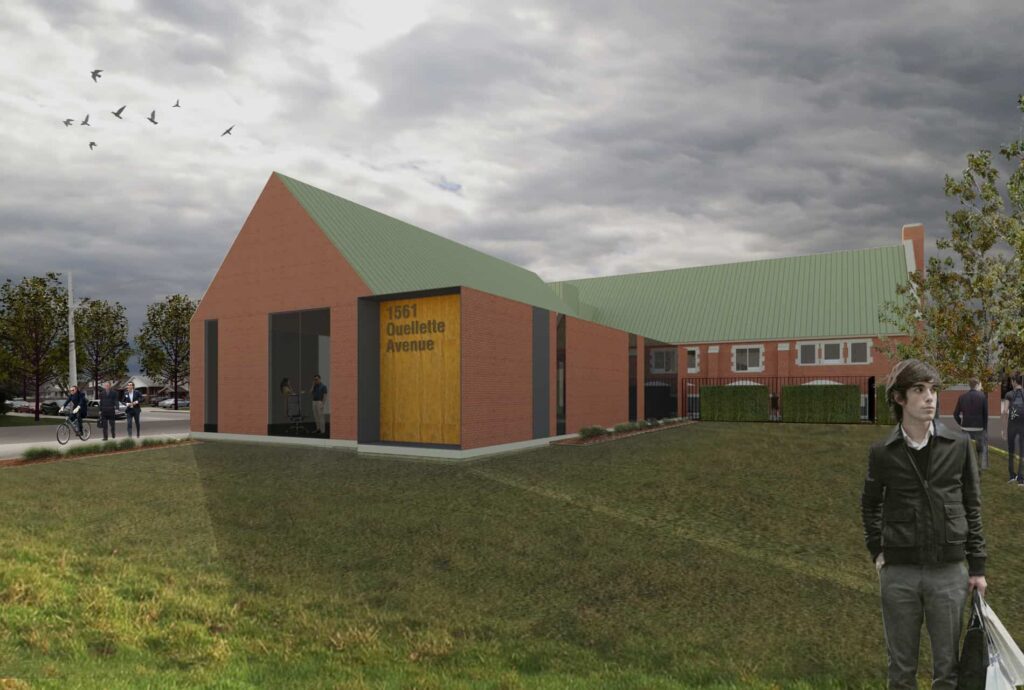
Previous Next Project Info 1561 Oullette Avenue Renovations Withheld Windsor, Ontario 5,000 sf Addition to Heritage-listed Office Project Description Who better to conceive the addition to our old offices than ourselves? J.P. Thomson Architects Ltd. was asked by the new owners to examine the ability of the large property to accommodate additional office space and […]